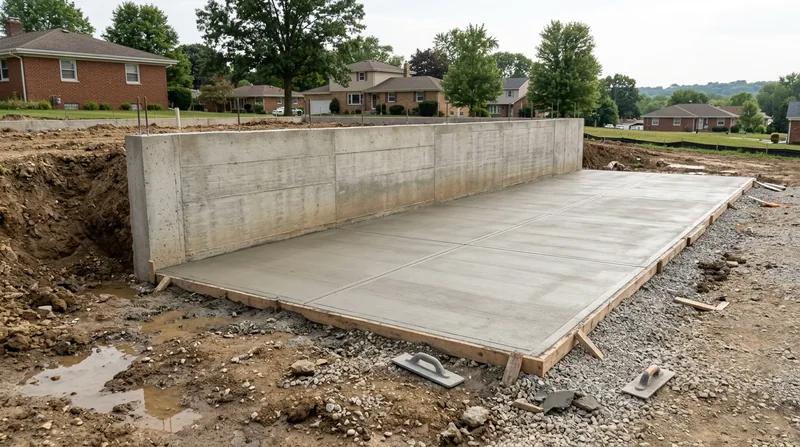




Elgin's distinctive architecture, from Queen Anne and Craftsman homes near the historic Fox River bluffs to post-war ranches and modern subdivisions west of Randall Road, depends on solid concrete foundations and slabs to weather the region's freeze-thaw cycles, clay-based glacial till, and heavy winter snow. Concrete slabs and foundations in Elgin must handle deep frost lines, seasonal ground settlement in silty river alluvium, and the cumulative stress of repeated freeze-thaw damage that weakens old footings and causes new concrete to scale and pop. Whether you're adding a garage, building a shed, expanding your home, or pouring a new construction footing in South Elgin, Bartlett, Streamwood, or anywhere in the northwest suburbs, a properly engineered slab with the right base preparation and reinforcement is the difference between a job that lasts 50 years and one that fails in ten. Elgin Concrete brings field-proven expertise in site assessment, compaction, steel layout, and finishing to every slab we pour, ensuring your foundation stays level, crack-free, and stable through Illinois winters.
Why Concrete Slabs and Foundations Matter in Elgin's Challenging Climate
Elgin sits on glacial till clay uplands and silty alluvium along the Fox River valley, both of which shift and settle under concrete if the base isn't compacted correctly or if water pools beneath the slab. Winter temperatures drop well below freezing for months at a time, and the frequent freeze-thaw cycles that follow heavy snow and road salt spray cause concrete to expand, contract, and eventually crack or scale at the surface. Older homes with limestone and brick foundations often show settlement cracks and heaving from root-lifted soil, while newer subdivision slabs can fail prematurely if the contractor skipped proper site preparation or failed to account for the region's high water table and poor drainage.
- We compact the subgrade and install a gravel base to shed water and prevent frost heave under slabs.
- We specify steel reinforcement (rebar or wire mesh) appropriate to the load and soil conditions of your Elgin site.
- We finish the surface with proper slope and control joints to manage the stress of freeze-thaw cycles and seasonal movement.
- We use air-entrained concrete mixes that resist salt scaling and surface spalling in harsh winters.
A slab built to these standards in Elgin will remain level and intact for decades, even as older concrete around it cracks and crumbles.
Key info: Elgin's frost line reaches 42 inches deep. Any slab or footing poured without footings below frost depth will heave and crack as the ground freezes and thaws each winter. We size and depth every footing to meet or exceed the frost line requirement for your zip code.
For more on how ground conditions affect concrete durability, see the FEMA guidance on foundation design in freeze-thaw regions.
How We Build Concrete Slabs and Foundations in Elgin: Step by Step
Every slab starts with the ground. We begin by excavating to the correct depth (accounting for Elgin's 42-inch frost line), removing topsoil and soft clay, then compacting the subgrade in lifts to eliminate voids and future settlement. We install a compacted gravel base layer to improve drainage and reduce hydrostatic pressure beneath the slab. Then we set up forms, place reinforcing steel, and pour concrete to the specified thickness and slope. The finishing step includes broom or trowel work to create the right texture and control joints spaced to manage stress.
- We excavate to frost depth and remove any soft or unsuitable soil from the building area.
- We compact the subgrade in 4-inch lifts using a plate compactor or vibratory roller to achieve 95% standard Proctor density.
- We install 4 to 6 inches of compacted gravel or recycled asphalt to create a capillary break and drainage layer.
- We set forms to the correct elevation and slope, anchoring them firmly so concrete pressure doesn't shift them.
- We place rebar or wire mesh according to design specifications, ensuring proper cover and spacing.
- We pour concrete with the right air content and slump for Elgin's climate, using a concrete truck or pump as the site requires.
- We finish the surface with broom or trowel, cut control joints every 4 to 6 feet, and allow proper curing time before the slab is loaded.
This methodical process ensures your slab will remain stable and crack-free for the life of your home or garage.
Local example: A homeowner in Hoffman Estates added a 400-square-foot garage slab. The site had clay-heavy soil and a high water table. We excavated 4 feet deep, installed a sump pit and perimeter drain, compacted the base, and poured a 5-inch slab with reinforcing. Five years later, no cracks, no settlement, no water intrusion. Proper base work prevents future disaster.
For similar concrete work on your property, explore our garage floor concrete services or learn about concrete patios for backyard additions.
Concrete Slab and Foundation Methods: Comparing Approaches
| Approach | Description | Best for |
|---|---|---|
| Monolithic Slab | Footing and slab poured as one unit in a single pour, with the footing portion going below frost depth. | Garages, sheds, and room additions where the building footprint is well-defined and the site is level or gently sloped. |
| Stem Wall and Slab | Footing poured first (below frost depth), then a stem wall (concrete or block) rises above grade, and a separate slab is poured on top. | Crawl space construction, basements, and situations where the slab must be elevated above a wet or flood-prone grade. |
| Grade Beam and Slab | Reinforced concrete beams run below frost depth around the perimeter, with a slab poured between and on top for additional strength. | Heavy-load structures, new construction on poor soil, and sites with significant settlement risk in Elgin's clay and alluvium zones. |
| Floating Slab with Perimeter Insulation | A slab poured on a compacted base with insulation foam around the perimeter to reduce frost penetration and thermal stress. | Heated spaces like garages or workshops where frost heave at the edge is a concern and energy efficiency matters. |
Concrete Slabs and Foundations Cost in Elgin: What to Expect
Concrete slabs and foundations in Elgin typically start at $5 to $7 per square foot, depending on the complexity of the site, the depth of excavation required, and the reinforcement specified. A simple 400-square-foot garage slab might run $2,000 to $2,800 if the site is well-drained and level. A more challenging job on clay soil with high water table, poor drainage, or uneven terrain can push the cost to $8 to $10 per square foot or higher. The primary cost drivers are site preparation (excavation, compaction, gravel base), concrete volume and mix design, reinforcing steel, and the labor and equipment needed to finish the surface correctly.
Other factors that move the price include the frost depth requirement (42 inches in Elgin means deeper footings than in warmer regions), soil testing if the site shows signs of settlement, drainage work (sump pits, perimeter drains), and any required municipal permits for new construction or additions. If you're adding to an existing home in the historic Elgin district or a protected neighborhood, permit review may take longer and add cost.
We always recommend getting two or three estimates from insured concrete contractors in Elgin. Each estimate should clearly spell out the excavation depth, base preparation method, reinforcement type and spacing, concrete specification, and finish. A low bid that skips base compaction or uses thin concrete is a red flag. Our estimate is free and includes a site walk, soil assessment, and a detailed breakdown of materials and labor.
For a full pricing breakdown and examples of recent Elgin projects, visit our pricing page.
What to Look for When Hiring a Concrete Contractor Near Elgin
Finding the right concrete contractor for your slab or foundation is as important as the concrete itself. You want a contractor who understands Elgin's soil and climate, has the equipment and crew to do the work right, and will stand behind the job if something goes wrong. Before you sign a contract, check a few key things: verify that the contractor carries full general liability insurance and workers compensation coverage for every job. Ask for a certificate of insurance naming you as an additional insured. Request references from three or more recent projects in Elgin or nearby towns, and call those homeowners to ask about quality, timeline, and how the contractor handled any issues that came up.
Understand what permits your project requires. New construction and room additions in Elgin typically need a building permit and may require a separate driveway or curb-cut permit if the slab touches the right-of-way. Ask your contractor whether they handle permit applications or if you need to pull them yourself. If your property is in the Elgin Historic District or subject to HOA rules, verify that your slab design complies with those requirements before work begins. Get the estimate in writing with a start date, completion timeline, and a clear scope of work. Avoid contractors who want large upfront payments or won't provide references.
Call us at (224) 268-1462 for a free estimate, or visit our contact page to request a consultation. We'll assess your site, discuss your options, and provide a detailed quote with no obligation to book.
Concrete Slabs & Foundations in Elgin: Pricing Guide
| Service | Price | Details |
|---|---|---|
| Standard slab (monolithic footing and slab, level site) | Starting at $5/sq ft | Includes excavation to frost depth, compacted gravel base, concrete, reinforcing steel, and broom finish. Site must be accessible and soil suitable. |
| Challenging site (clay soil, high water table, poor drainage) | Starting at $7 to $10/sq ft | Adds sump pit, perimeter drain, deeper excavation, and soil stabilization. Elgin's alluvium and clay require extra base work to prevent settlement. |
| Stem wall and slab (crawl space or elevated construction) | Starting at $8 to $12/sq ft | Two-stage pour with footing below frost depth and stem wall above grade. Adds labor and material cost compared to monolithic slab. |
| Permits and inspections | Included in estimate | We coordinate with the City of Elgin Building Department. Permit fees paid separately by homeowner to the municipality. |
| Travel and site assessment | Free | No charge for the initial visit, soil inspection, or written estimate. Valid in Elgin and surrounding service areas. |
Indicative pricing, the exact cost depends on square footage, finish, and site access. Free personalized estimate within 24h at (224) 268-1462.


